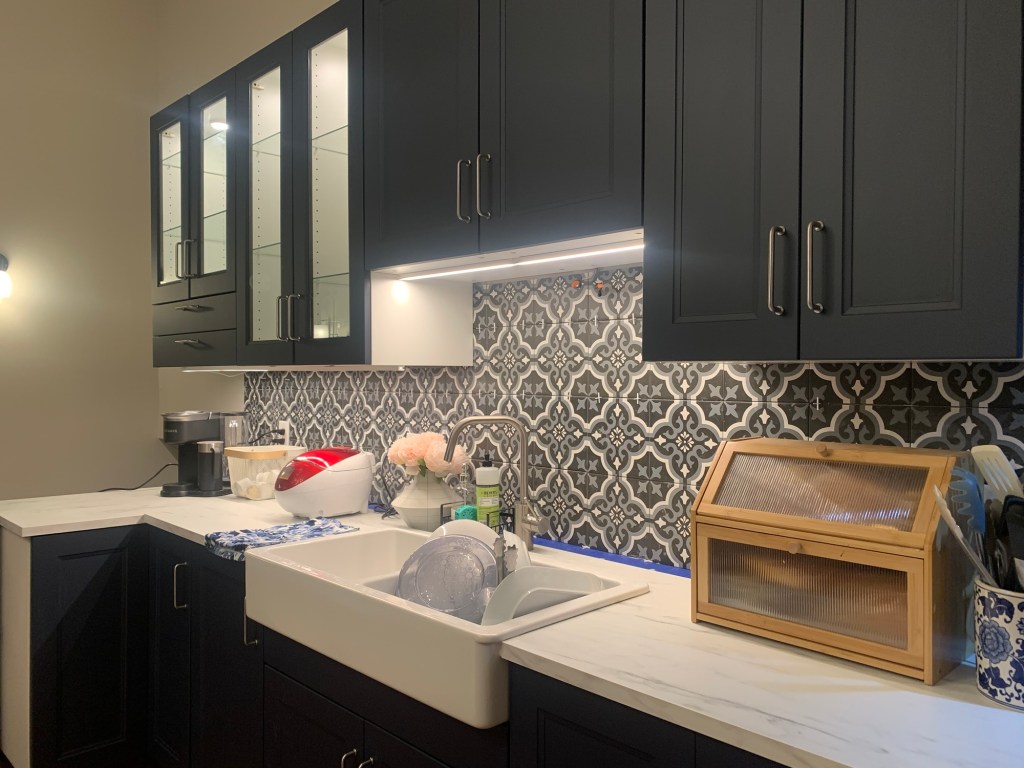
When we moved into this house, the kitchen was basically not a kitchen.
Kidding.
It was a kitchen.
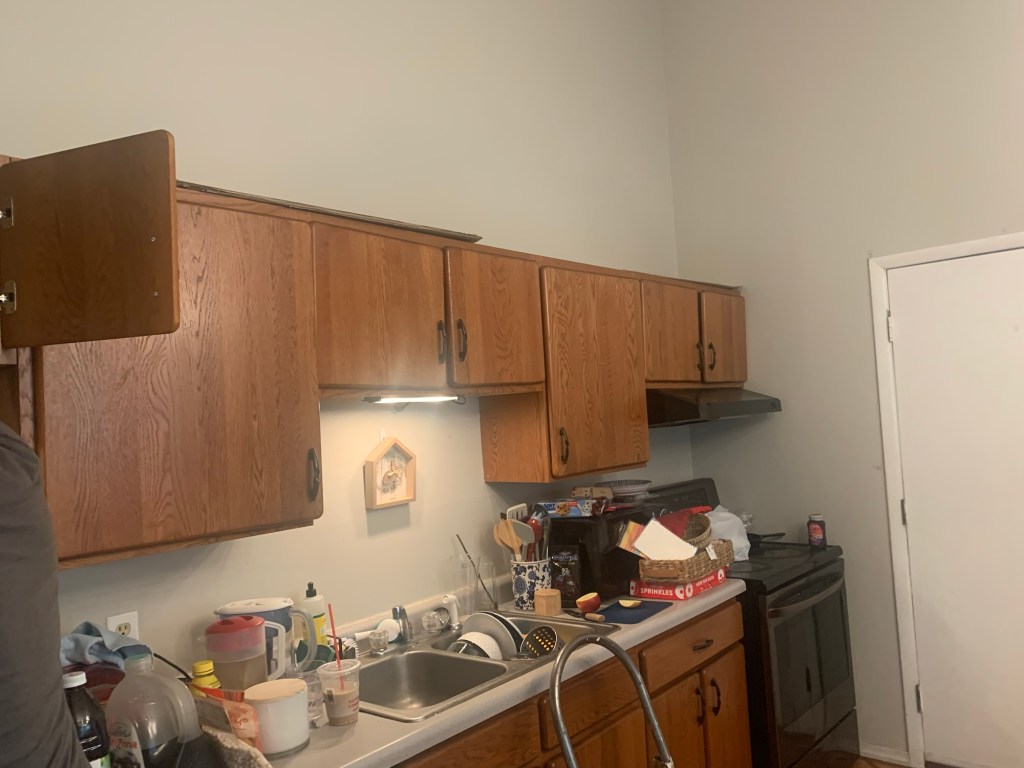
It was just a very small kitchen.
The cabinets were basically one row above the sink, and you had to open one cabinet door before you could close the one next to it. You know…because apparently cabinets don’t need to get along. 😂
And counter space?
Let’s just say there wasn’t much.
If you were cooking and had dishes sitting around from your mise en place, you better wash those things QUICK because you were going to need that same tiny countertop to put the food you just cooked on.
It worked.
But it could definitely work better.
So we decided this was a project we needed to tackle.
Enter IKEA
Off to IKEA we went.
For starters, we decided to get a kitchen island and a tall pantry cabinet for one of the walls. We figured that would give us some extra storage and counter space until we were ready to tackle the other part of the kitchen.
We also rearranged where the refrigerator and water dispenser would go.
Then, while I was browsing IKEA’s website, I discovered their project planner.
And that’s when things got interesting.
Because apparently, IKEA thought it would be a good idea to give me the ability to design my own kitchen on a computer.
Tinker I did.
I made sure the dimensions and square footage of the kitchen were right. I moved things around. I changed things. I looked at it.
Then I changed it again.
And again.
And again.
And again.
I would come home from work, sit at my computer, and work on my kitchen.
One good thing about our kitchen was that it was basically just one wall.
But that’s also the thing.
Imagine if it wasn’t.
I probably would have spent YEARS trying to figure out what I wanted that kitchen to look like and never actually gotten around to enjoying the finished kitchen.
So I kept tinkering.
And tinkering.
And tinkering.
I think I redid that kitchen project A LOT.
And when I say A LOT, I mean A LOT.
I’m pretty sure my husband was starting to lose his patience somewhere around revision number 100.
Finally, he looked at the latest version and basically said, “It looks good.”
Now, when my husband says, “It looks good,” that’s my signal.
That’s the sign that I should stop.
BUY THE FREAKING CABINETS.
So that’s what we did.
The Computer vs. Real Life
We had everything delivered instead of renting a U-Haul and trying to haul all those pieces home ourselves.
And thank goodness for this: all the cabinets and accessories I added to the project were included in the cost and delivered.
That made my life SO much easier.
Then the boxes arrived.
And suddenly, the nice little kitchen I had been moving around on my computer became a very real pile of stuff sitting in our house.
That’s when I discovered something IKEA’s project planner doesn’t really prepare you for:
Moving cabinets around on a computer screen is VERY different from moving real cabinets around a kitchen.
On the computer, you click, drag, and voilà!
Cabinet moved.
In real life?
Not quite.
Real cabinets are heavy.
Real cabinets don’t magically snap into place.
And suddenly you’re dealing with walls, floors, measurements, gravity…
…and water.
Because, you know, the sink needs water.
Otherwise, the sink isn’t going to be all that useful. 😂
Apparently, when you’re moving things around in a virtual kitchen, it’s easy to forget that some of those things have actual plumbing attached to them.
Who knew?
Divide and Conquer, Baby!
We weren’t professionals.
Obviously.
But we figured we could do this ourselves.
So we divided and conquered.
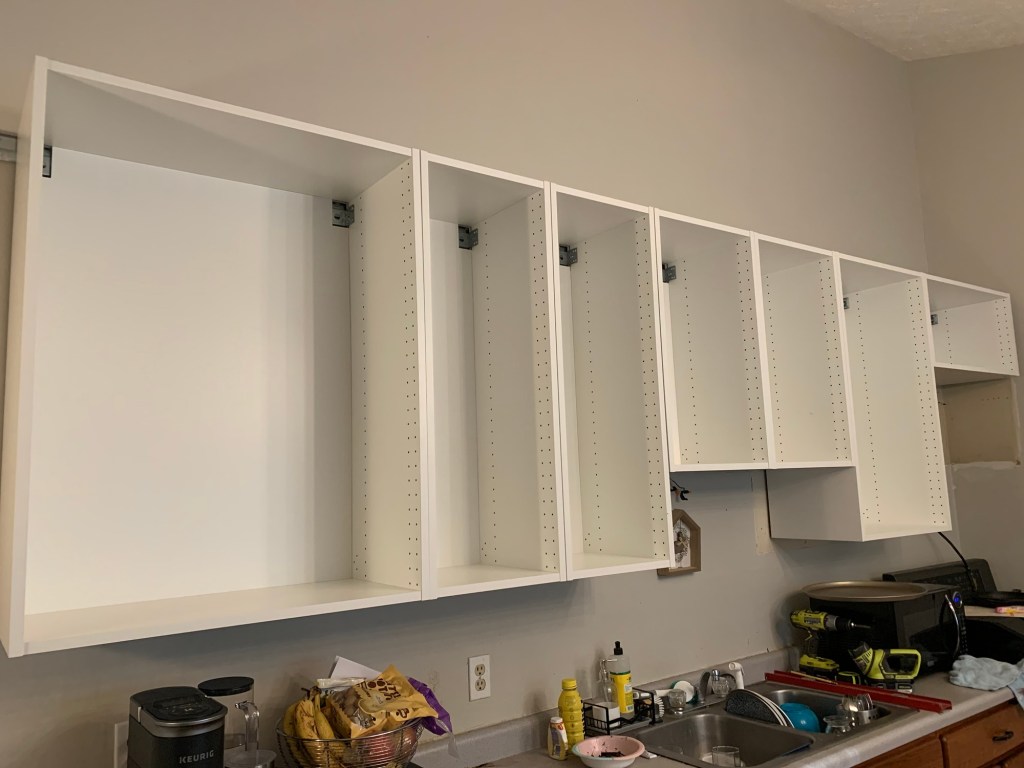
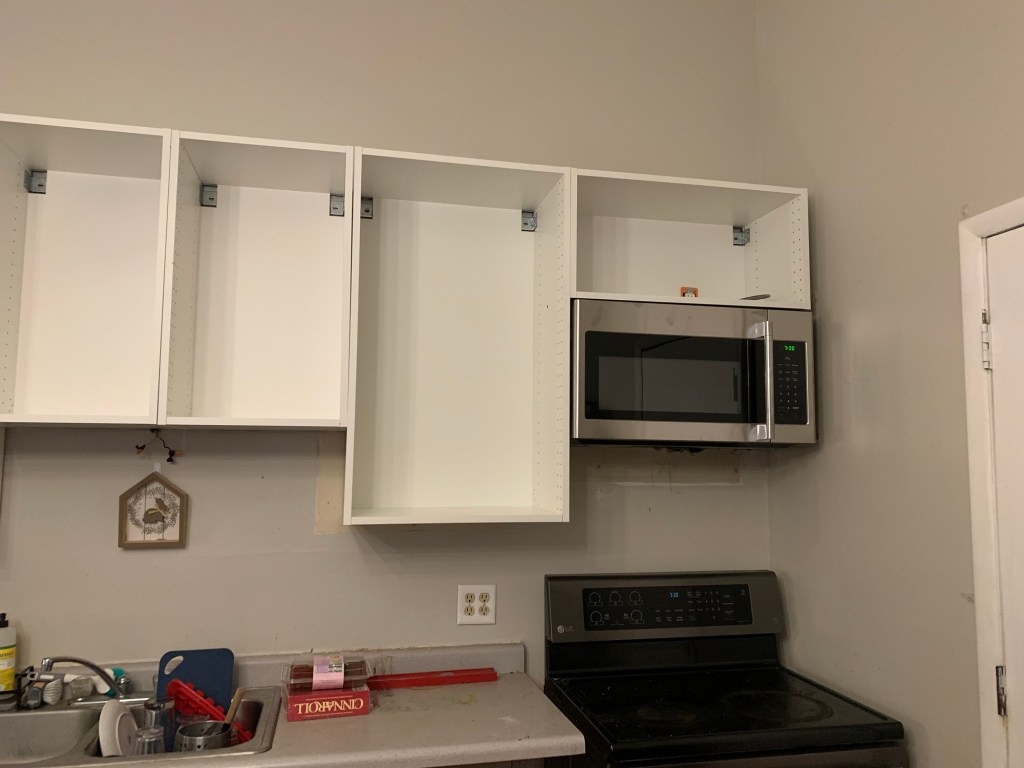
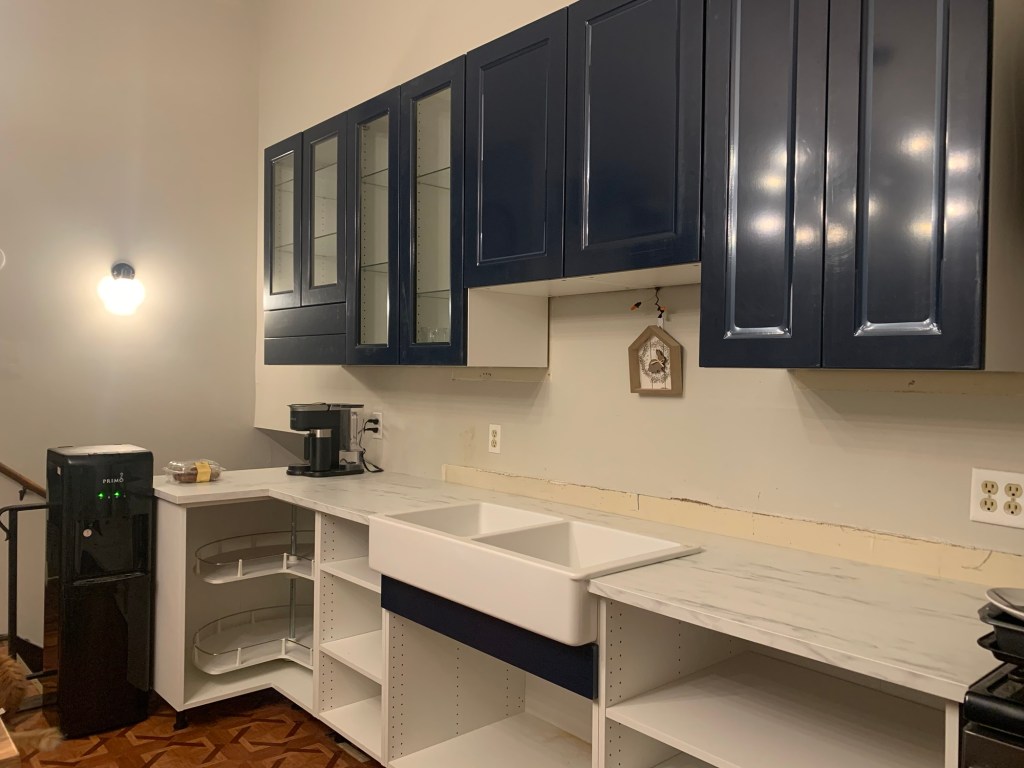
My husband took out the old cabinets while I assembled the new ones.
And I assembled.
And assembled.
And assembled.
By the end of the day, I could barely open and close my hands.
I’m pretty sure I was assembling cabinets in my dreams.
Talk about a nightmare. 😂
We just kept going.
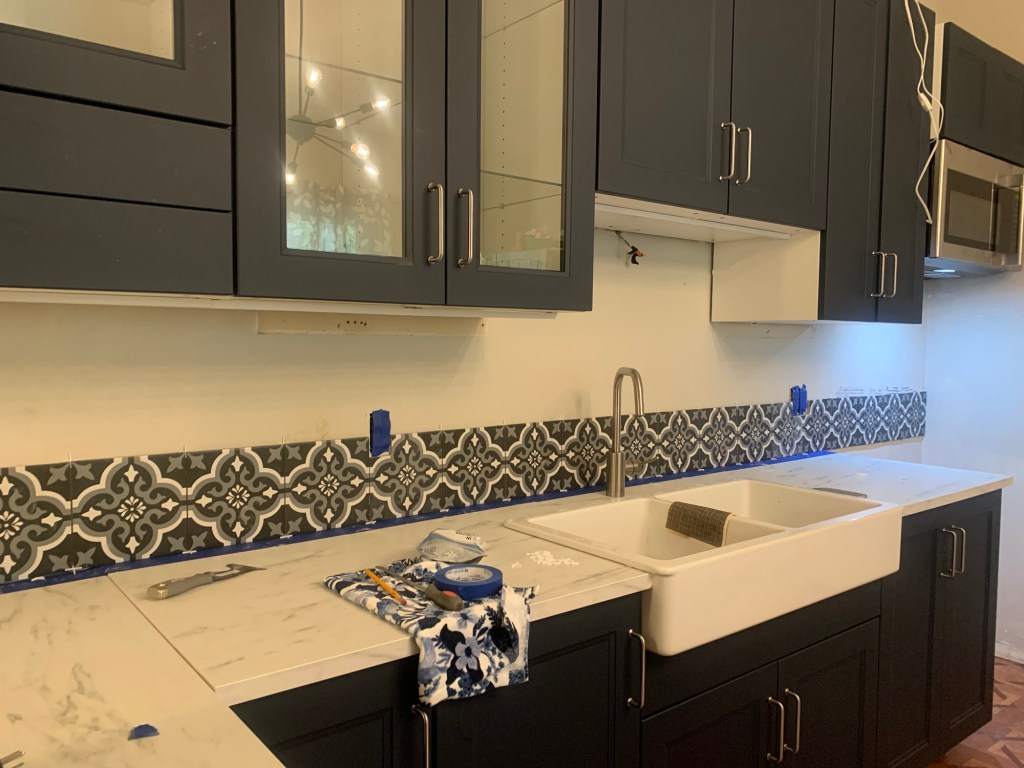
Eventually, the cabinets were done.
Then came the countertop.
Then the tile.
Because apparently, finishing the cabinets didn’t mean we were finished.
At that point, I was running on fumes.
But we soldiered on for the love of DIY.
And, let’s be honest, because having someone else do it meant paying someone else to do it.
That wasn’t really in the budget.
So…
Down more coffee.
Maybe an energy drink.
And let’s do this thing!
And You Know What?
We did.
By the time everything was finished, we were pretty darn happy with how it looked.
Was it a huge kitchen?
Nope.
But that wasn’t what we were trying to accomplish.
We weren’t trying to completely change the layout of the kitchen.
We were trying to make the space we already had more efficient.
And we did.
We had more counter space.
We had more storage.
And we could actually use the kitchen without feeling like we were playing countertop Tetris every time we cooked.
That felt like a win.
So, What Did We Discover?
For starters, I discovered that I can apparently redesign a kitchen approximately 100 times before finally deciding that the latest version is good enough.
My husband discovered that saying “It looks good” can apparently bring an end to the process.
We discovered that computer cabinets and real cabinets are two very different things.
We discovered that IKEA cabinets have a LOT of pieces.
And I discovered that I apparently have the ability to assemble so many cabinets that I can continue doing it in my sleep.
Most importantly, though, we discovered that we could actually do a pretty big project together without killing each other.
That’s saying something, right? 😂
Would we do another project like this?
I think so.
But not in the near future.
We survived this one.
We don’t need to get cocky.
And maybe that’s one of the things I like most about this kitchen.
It isn’t huge.
It isn’t some giant kitchen transformation.
It’s just our kitchen, made a little more functional for the way we live.
Sometimes you don’t need to completely change something.
You just need to figure out how to make what you already have work better.
And if you can do that while keeping your marriage intact?
I’d call that a successful DIY project.
Now excuse me.
I think my hands just remembered those cabinets.